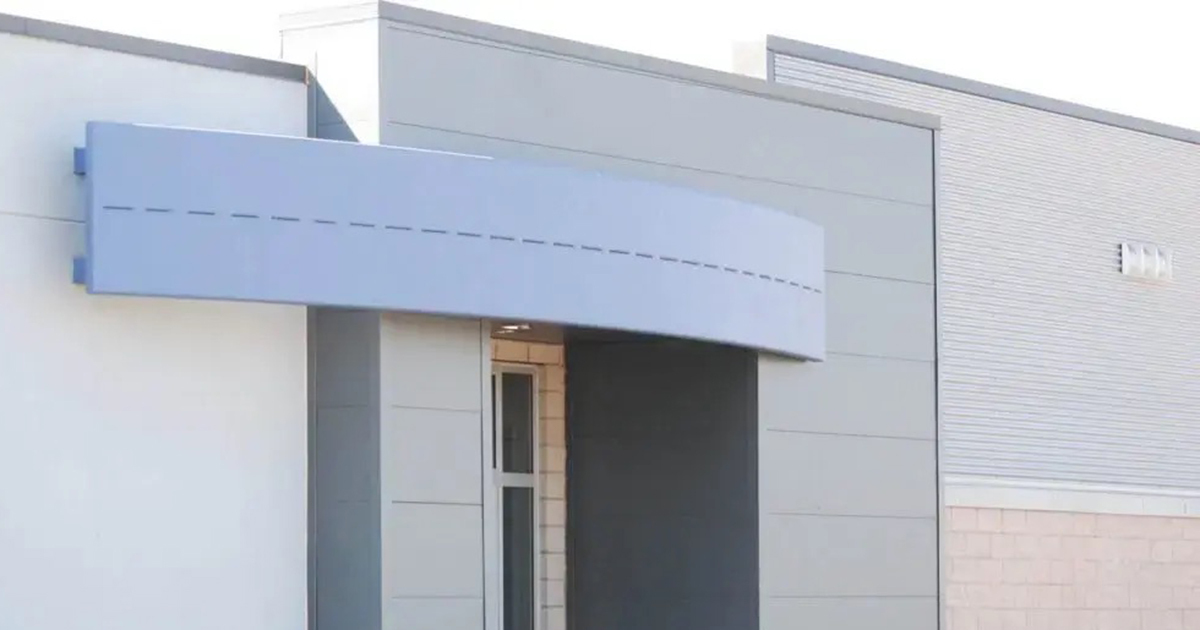
Last year, we looked at how heat loss concentrates at the transitions in an insulated metal panel (IMP) envelope: the window and door openings, roof-to-wall junctions, fasteners, penetrations and foundation edges where panels meet other building systems. The building science behind “sealing the gaps” hasn’t changed. What has changed is how the energy codes treat it.
With the 2024 International Energy Conservation Code (IECC) moving through state adoption and ASHRAE Standard 90.1 continuing to refine its thermal bridging provisions, transition detailing is shifting from a matter of good craftsmanship to a documented compliance item. For architects, contractors and owners specifying IMPs, that shift changes when and how transitions need to be addressed.
What Changed: Thermal Bridges are Now on the Drawings
For years, energy codes focused primarily on the nominal R-value of insulation across walls and roofs. That approach overlooked a basic reality: heat follows the path of least resistance and in a well-insulated envelope, that path often runs through the joints.
The 2024 IECC addresses this directly. It adds thermal bridging provisions for several above-grade wall conditions, including balconies and concrete floor decks, cladding supports, penetrating structural members, vertical fenestration interfaces and parapets. The code also requires applicable thermal bridges to be identified on construction documents, meaning these details must be resolved during design rather than improvised in the field.
States and cities are now putting those provisions into practice. According to UpCodes, Colorado, Delaware, Illinois, Montana, Nevada, New Jersey, New York, North Dakota, Rhode Island and Utah have adopted the 2024 IECC, as have cities including Austin, Chicago, Las Vegas, Nashville, New York City and Phoenix. Because jurisdictions often adopt the model code with local amendments or phased timelines, requirements vary by location. Verify the currently enforced code with the authority having jurisdiction before specifying a compliance path.
Meanwhile, the International Code Council (ICC) is developing the next edition of the code, scheduled for release in 2027.
ASHRAE has moved in the same direction. Standard 90.1-2022 added Section 5.5.5, which sets requirements for specified linear and point thermal bridges. These provisions include important exceptions, including most buildings in climate zones 0 through 3. The committee is still refining the section. In August 2026, ASHRAE opened public review on a proposed addendum to the 2025 edition aimed at improving clarity in the section covering intersections between opaque walls and vertical fenestration.
Why the Codes are Focused on Transitions
IMPs provide strong, continuous insulation across the panel field, but whole-wall performance still depends on how joints, fasteners and attachment systems are designed and installed. Wherever a panel meets a window frame, a roof deck, a foundation or a structural member, metal components and small gaps can create a direct path for heat to bypass the insulation.
Codes now quantify those paths with two values:
Psi-factor (Ψ): Heat flow along a linear thermal bridge, such as a parapet or window perimeter, measured per unit of length.
Chi-factor (χ): Heat flow through a point thermal bridge, such as a clip, bracket or anchor.
Researchers at Pacific Northwest National Laboratory (PNNL), in a paper presented at the 2026 ACEEE Summer Study on Energy Efficiency in Buildings, incorporated standardized psi- and chi-factors into the U.S. Department of Energy’s commercial prototype building models to evaluate the effect of the new ASHRAE requirements. The takeaway for project teams is straightforward: heat loss at transitions is no longer an unaccounted-for gap between nominal and actual performance. It is now part of the calculation.
Design Phase: Identify Every Transition Early
Because applicable thermal bridges must now be documented, the design phase carries more weight than ever. Beyond what the codes specifically require, several best practices help keep transitions from undermining envelope performance.
-
Map transitions in section: Review every junction where panels meet another system and confirm the thermal, air and vapor layers remain continuous through each one.
-
Coordinate penetrations early: Work with mechanical and electrical trades to minimize the number and size of penetrations and to specify pre-insulated sleeves or flanged boots where they’re unavoidable.
-
Specify mitigated details: Thermally broken window frames, thermal break closures at roof-to-wall junctions, thermally isolated clips and fasteners and thermal-break base angles at the slab all reduce heat flow at known weak points.
-
Match insulation values across junctions: Aligning the IMP core with roof and foundation insulation helps maintain an unbroken thermal plane.
Construction Phase: Where Performance is Won or Lost
Even well-documented details can fall short in the field. Panels cut short can leave exposed edges. Insulation forced into narrow gaps loses effective R-value. Over-torqued fasteners can deform panel facings and compromise seals and sealants incompatible with panel coatings may fail prematurely.
Preinstallation meetings that walk crews through each transition detail, along with clear sequencing between panel installers and other trades, help ensure the as-built envelope matches what’s on the drawings.
Inspection and Verification
Once identified in construction documents under the 2024 IECC, applicable thermal bridges become part of the information available for code review and field inspection. Project teams can go further on their own. Finite-element thermal modeling during design can identify and quantify heat loss paths before construction begins and infrared thermography after installation can confirm that transitions perform as detailed while problem areas are still accessible for correction.
Where IMPs Give Project Teams a Head Start
Compared with multi-component wall assemblies, IMPs can simplify the path to compliance.
An IMP wall system consolidates exterior facings and insulation into factory-built panels and, when detailed and installed as a complete system, can support the intended air and vapor control layers. That means fewer separate layers to align at each transition and fewer opportunities for field error. Manufacturer-engineered closures, flashings and attachment systems are designed to maintain continuity where panels meet other systems.
Green Span Profiles works with architects and builders to review transition details, support thermal modeling and recommend proven thermal break solutions that align with current code requirements. Contact Green Span Profiles today to discuss your project’s thermal detailing.