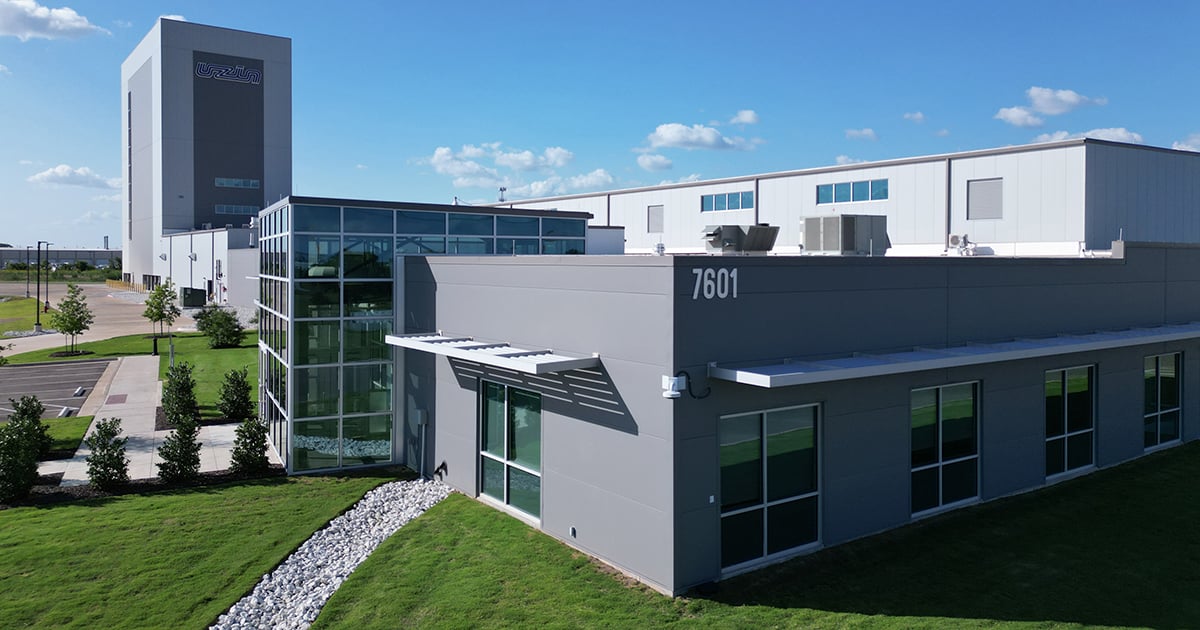
The suburban office park model that spread across the U.S. in the 1970s and 1980s, all uniform low-rise buildings and car-dependent layouts, is quickly becoming obsolete. Once the default setting for corporate America, these developments are struggling to meet the expectations of today’s workforce.
The New York Times reported that many of these properties, often built with single-skin metal or plain steel buildings, were already underperforming before the pandemic, weighed down by aging mechanical systems and shifting tenant preferences. Younger workers increasingly favor environments that feel connected and walkable, with nearby dining, retail and shared amenities, features traditional office parks were never designed to support.
Market data reinforces the trend. JLL estimates that 57 percent of suburban office space nationwide is now considered functionally obsolete. In a 2024 report, the firm identified a convergence of pressures accelerating this shift, including evolving workplace expectations, stricter sustainability requirements, housing and retail shortages and rising costs tied to climate resilience.
In response, developers are repositioning these properties as office campuses, innovation districts and mixed-use environments that integrate live-work-play elements. But delivering a modern, high-end aesthetic, without the cost structure of a downtown high-rise, remains a key challenge, one the bare metal box of the old office park was never built to solve.
Insulated metal panels (IMPs) are helping bridge that gap. Today’s IMP systems offer the design flexibility and visual appeal traditionally associated with masonry and curtainwall assemblies, while maintaining the speed, cost-efficiency and performance advantages of metal building systems.
The Office Park Has Changed, and So Have Expectations
As office parks are repositioned into campuses, innovation districts and mixed-use developments, the competition has shifted. Square footage and parking ratios once won the day. Now, these properties compete on experience. With hybrid work now standard for a large share of the workforce, employers need spaces that give people a reason to come in and that starts with how a building looks and feels from the moment someone arrives.
Developers responding to this shift are pushing design teams to deliver building envelopes that read as premium and contemporary, not generic. Historically, that meant specifying brick, stone veneer or curtainwall systems, each of which adds cost, extends schedules and increases trade coordination on site. IMPs offer a more efficient path to the same design standard, delivering a high-end aesthetic through a single, factory-engineered system.
How IMPs Deliver an Upscale Look
Modern IMP systems give architects meaningful design flexibility for office park exteriors:
-
Color and finish options: Panels are available in a wide range of colors and coatings, from neutral tones that convey a clean, professional look to metallic finishes that add a sharper, more contemporary edge.
-
Profile variety: Flat, striated and reveal profiles allow designers to introduce shadow lines and visual rhythm, avoiding the appearance of a single flat façade.
-
Clean sightlines: Because each panel integrates structure, insulation and finish, buildings can achieve long, continuous runs with fewer visible seams than typical multi-component wall assemblies.
-
Mixed-material compatibility: IMPs pair effectively with glazing, canopies and other accent materials, allowing premium finishes to be concentrated at high-visibility areas like main entrances while panels are used efficiently across the broader façade.
The result is an exterior that delivers the same visual intent as masonry or curtainwall: cohesive, professional and well-detailed, without the added complexity of traditional multi-trade construction.
Where the Cost Savings Come From
The economics of IMPs versus masonry are not always a simple comparison of material costs. Masonry systems can be competitive on a per-square-foot basis, particularly at smaller scales. Where IMPs consistently outperform is in total installed cost and construction speed, especially on projects that demand a heavier, higher-performance assembly rather than a bare wall system.
A single IMP panel replaces multiple components required in a masonry wall assembly, including the exterior finish, insulation, air barrier and vapor barrier. This consolidation reduces the number of trades on site, simplifies sequencing and lowers labor costs tied to coordination across systems.
Recladding and renovation projects illustrate this advantage clearly. In one office building retrofit outside Boston, architecture firm Bruner/Cott selected insulated metal panels for a 1970s-era structure after determining that a new masonry façade would cost roughly twice as much to achieve a comparable design and thermal upgrade. That comparison reflects total installed cost for a fully built-up assembly, not a raw material price difference, which is exactly where IMPs tend to open their widest advantage. The IMP system delivered the desired aesthetic and performance outcome at significantly lower cost.
For new office park construction, the same dynamics apply. Faster dry-in allows interior trades to mobilize sooner, accelerating the path to certificate of occupancy. That, in turn, brings tenants online faster and shortens the time to revenue. On multi-building developments, those schedule gains compound across the entire project.
Performance that Supports the Investment
An attractive exterior only delivers value if the building performs behind it. IMPs provide continuous insulation along with an integrated air and vapor barrier, helping reduce thermal bridging and improve envelope tightness. For office buildings with consistent, all-day HVAC demand, that translates into more predictable energy use and lower operating costs.
That performance matters on both sides of the lease. Owners benefit from reduced lifecycle expenses, while tenants increasingly evaluate energy efficiency and building performance as part of their site-selection process.
Combined with lower construction costs and faster schedules, these operational savings strengthen the overall investment case. Developers can present a more compelling pro forma to lenders and investors without compromising on the quality or appearance of the finished building.
Build an Office Park that Competes on Design and Budget
Office-park developers no longer have to choose between architectural distinction and a project budget that pencils out. Insulated metal panels from Green Span Profiles give design teams the flexibility to create upscale, contemporary exteriors, supported by a construction approach built for speed, efficiency and cost control.
Contact Green Span Profiles today to discuss how IMPs can help you deliver a high-performance office park that stands out in the market and on the balance sheet.